Building A
Ready now
Media
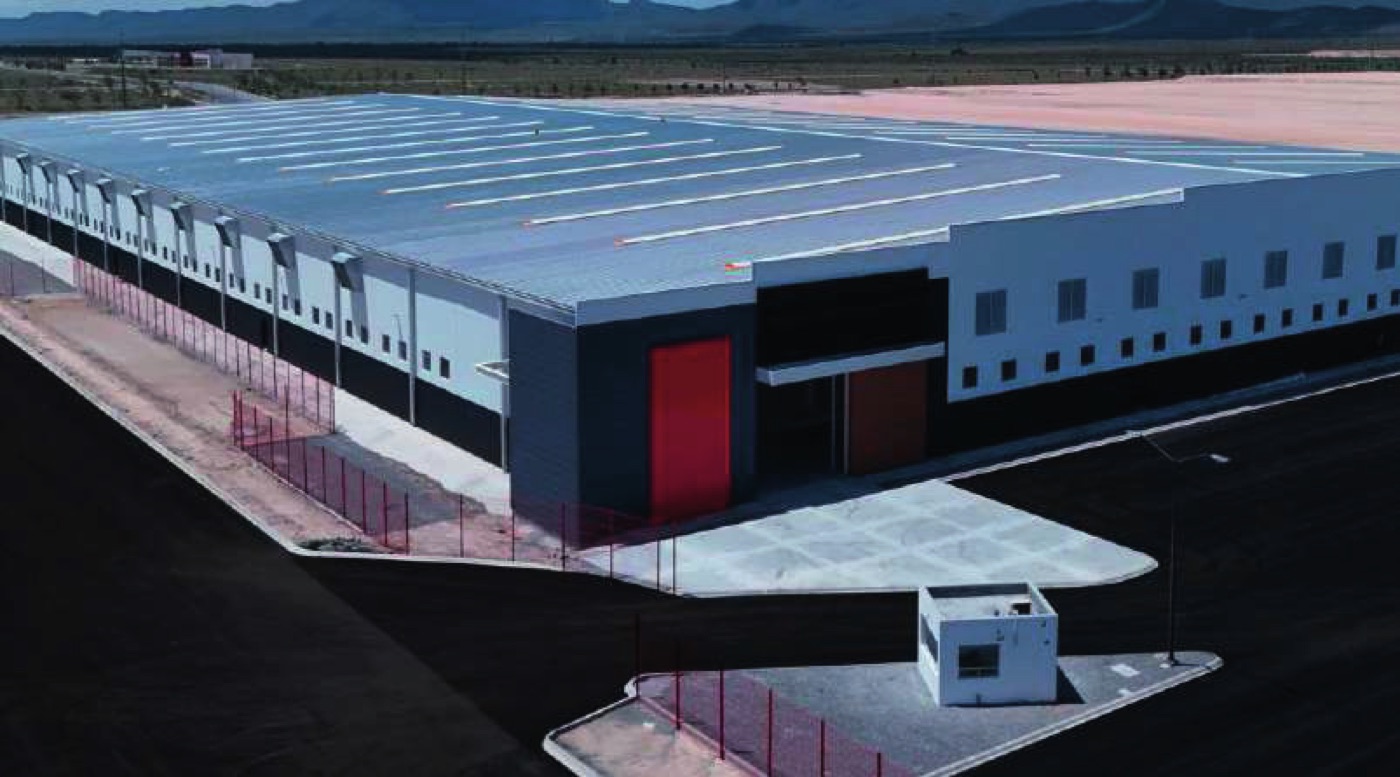
Industrial building on a fully serviced lot, with power, water and gas at the lot boundary.
Specifications
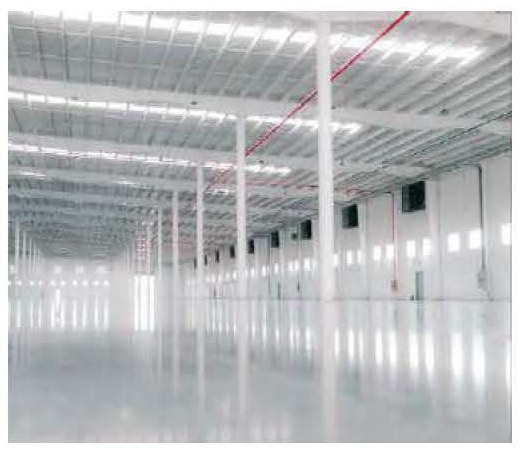
- Minimum clear height of 9 m (28 ft)
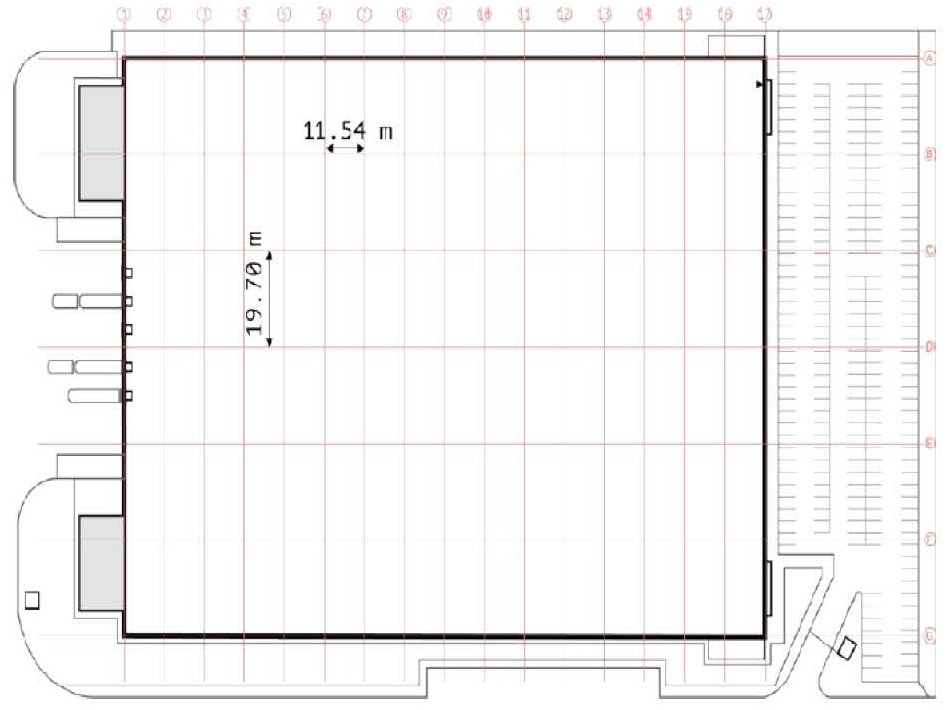
- Column spacing of 11.54 m × 19.70 m
- 6" (15 cm) reinforced floor, 3,555 psi, with Euco Diamond Hard finish
- 5" (12.7 cm) precast concrete walls, full height on 3 sides
- SSR KR-18 roof with 3" MBI insulation and skylight domes at 4%
- 4 dock doors (9' × 10') with 6' × 8' levelers, 30,000 lb capacity
- 2 drive-in doors, 12' × 14'
- 40 m truck court and 229 parking spaces
- 500 lux LED lighting
- Forced-air ventilation: 6 air changes per hour
- 1,000 kVA transformer
- Fire protection system with hose stations
- 2 24/7 security guardhouses and perimeter fence
Building plan
More images